Address & siting
An identifiable corner lot at NW 12th Street and NW 3rd Avenue, with a recorded survey and a documented site plan.

NWX INVEST · BOCA RATON, FLORIDA
Idle capital loses purchasing power every day.
Explore the architectural vision, the development logic and the evidence behind the project at 299 NW 12th Street.
Conceptual architectural representations · Subject to change and approvals
Dimensions and program per the schematic set — subject to change during design development, engineering and permitting.


Conceptual representation · subject to change
Evidence
The story here doesn't start with a promise of returns. It starts with the asset, the design, and the decisions that must be executed.
An identifiable corner lot at NW 12th Street and NW 3rd Avenue, with a recorded survey and a documented site plan.
A complete schematic set: both floor plans, elevations, sections and a defined residential program — from the foyer to the covered gourmet area.
A consistent concept: charcoal horizontal volumes, light stucco planes, pale stone at the entry and narrow dark-framed openings.
The residence
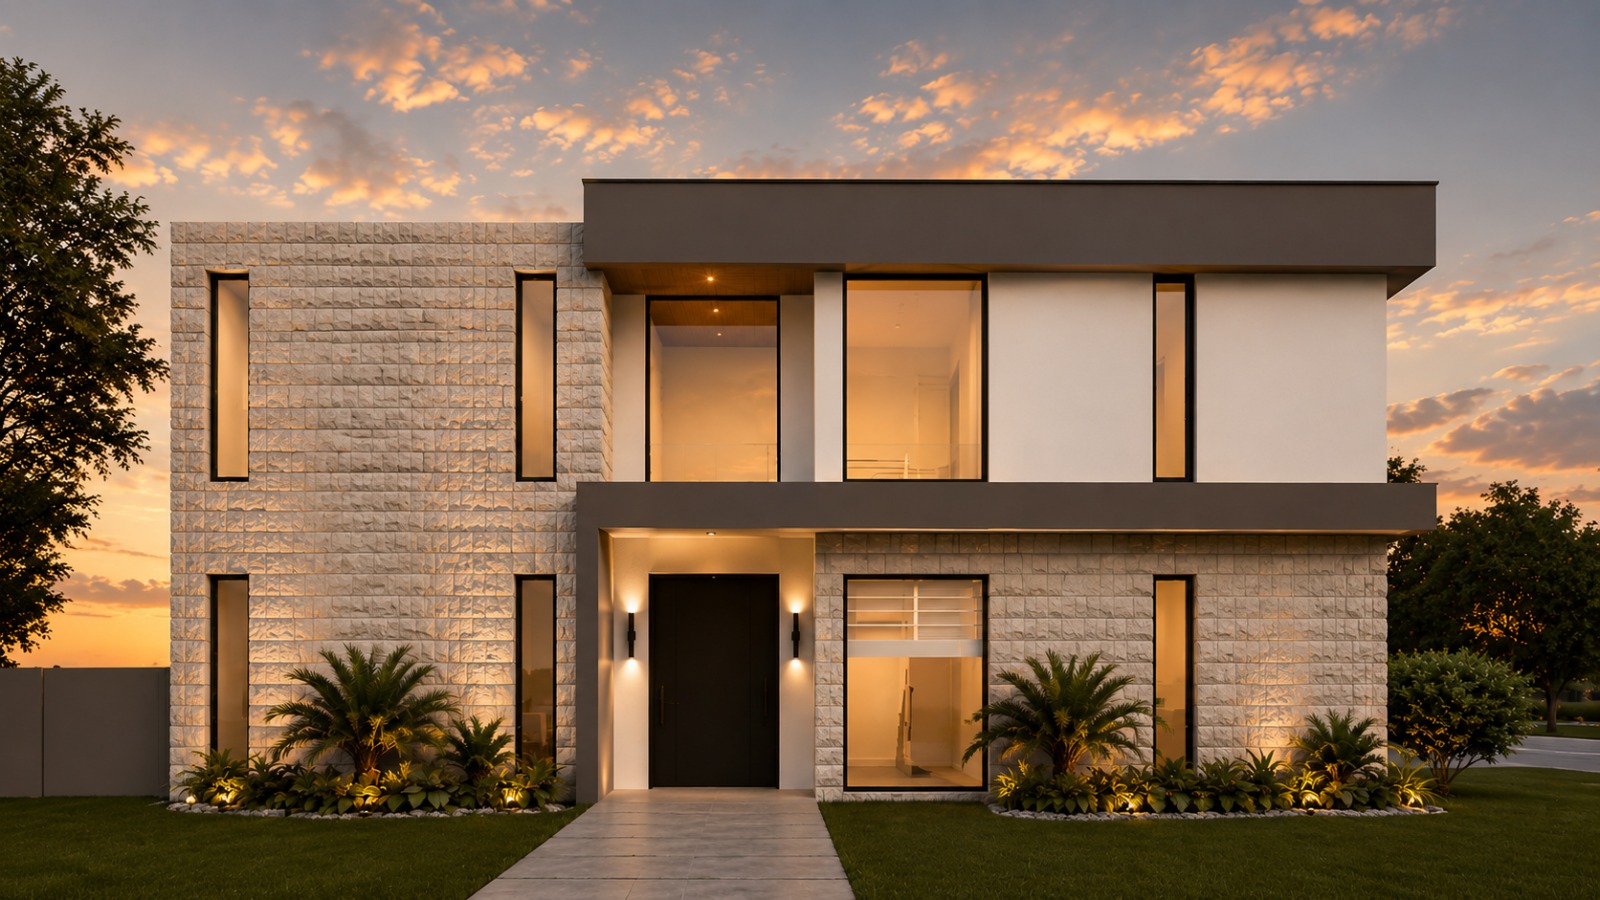

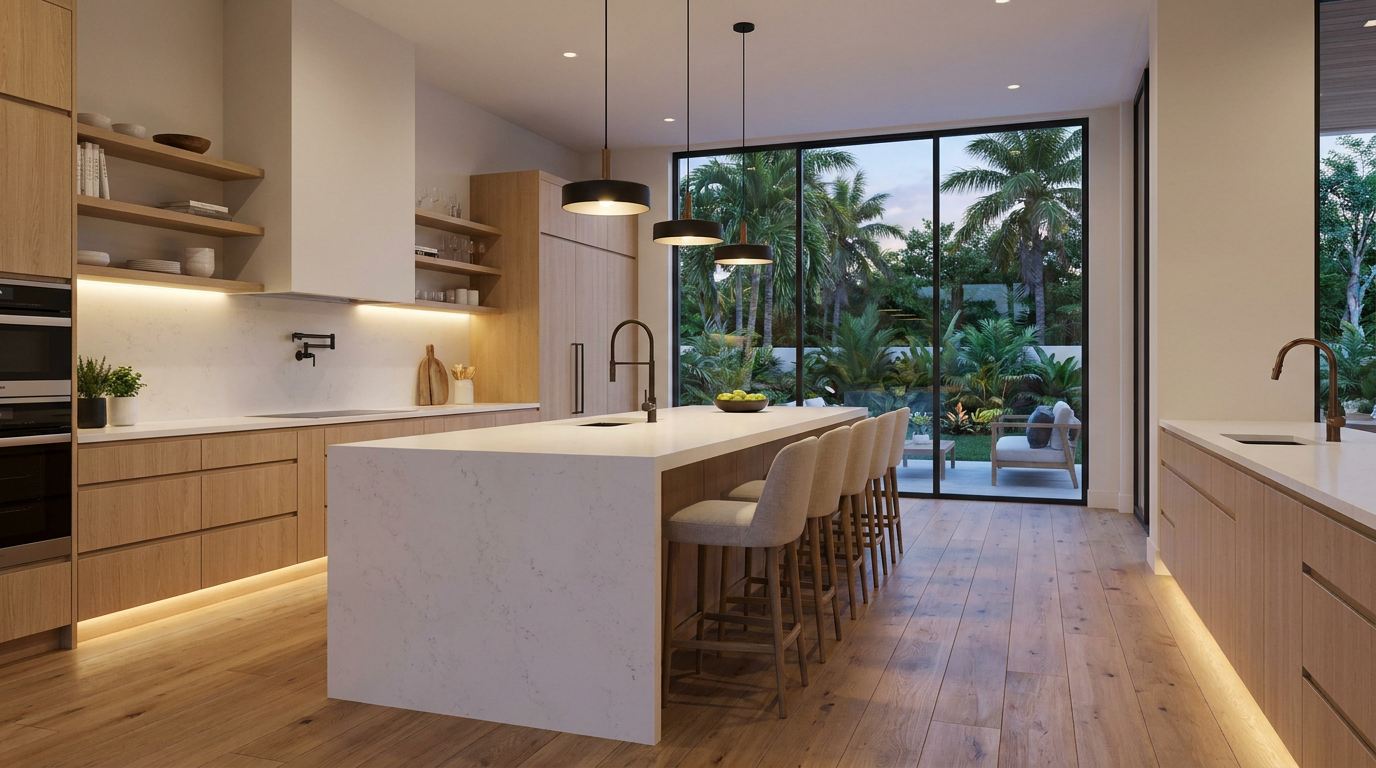

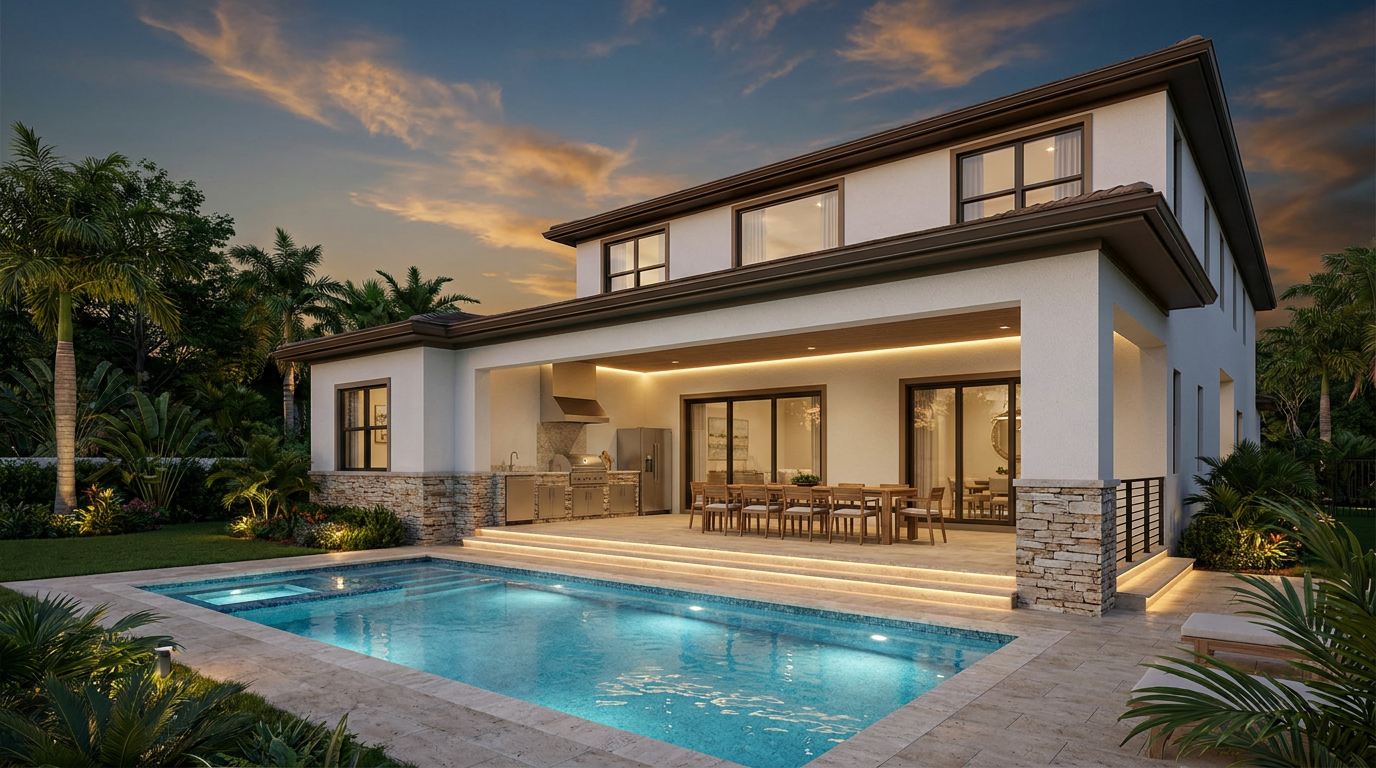
Conceptual architectural representation. Final design, materials, landscaping, approvals and completed construction may vary. Interiors are illustrative and subject to design development.
Market context

299 NW 12th St · Boca Raton, FL
Open in Google Maps ↗Source: MIAMI REALTORS®, report dated February 4, 2026. Market data helps contextualize demand but does not eliminate price, liquidity, cost, timeline or execution risk. Neighborhood comparables will be published only after each transaction is independently re-verified.
Execution
The designated builder specializes in custom homes in South Florida, per its own materials. Credentials, licenses, insurance and delivery track record go through documentary verification before being published here — on this page, authority is built with dated evidence, not adjectives.
The right questions
Yes. There is an identifiable address, a recorded survey, a schematic plan set and a source register classifying every public fact. What remains conceptual — finishes, landscaping, permit-dependent elements — is labeled as such.
No. They are conceptual architectural visualizations, always labeled. Nothing on this page depicts started or completed construction.
Not yet. Current figures — 4,110 sq ft under air and five bedrooms — come from the schematic set and may change through design development, engineering and permitting.
No. Construction and disposition timelines are targets subject to permitting, procurement, weather, labor, inspections and market conditions.
No. Comparables are reference evidence, not a guarantee: the exit price depends on the final product, market conditions, timing and execution.
Private real-estate interests are generally illiquid and transfers may be restricted. Exact conditions are set exclusively in the official offering documents.
No. No return, principal, distribution or timeline is guaranteed. Targets and preferred returns, where they exist, are described exactly as targets or contractual priorities in the offering documents, with their risks and conditions.
The applicable offering is for accredited investors, with formal status verification per the regulatory exemption — a form lead is not yet a verified investor. Our team conducts that process with you.
1) Contact from the NWX team. 2) A qualification conversation and, where applicable, investor-status verification. 3) Access to the official documents. 4) Time to review and ask questions. Only then does any subscription process exist.
Transparency
Purchase conditions and title status are verified in due diligence before closing.
The design is schematic; engineering and permitting may change program, area and timeline.
Build costs and timelines can vary; targets are not guarantees.
Exit value depends on demand, timing and the final product — comparables don't guarantee it.
Private interests are illiquid; transfers may be restricted until the asset is sold.
As with any private investment, partial or total loss of invested capital is possible.
The structure
Navigator 299 is part of the real-estate strategy presented by NWX. The legal structure, economic terms, eligibility criteria, fees, risks and investor rights are defined exclusively in the official documents of the applicable offering.
The offering is conducted under Rule 506(c): only verified accredited investors may subscribe. Submitting the form is not verification — that happens in the qualification process with the NWX team.
This landing page does not replace the PPM, the Subscription Agreement, the Operating Agreement or independent legal, tax and financial advice. If anything differs, the official documents prevail.
Next step
Request the project material and talk to the NWX team about eligibility, documents and next steps.
Request the project material and talk to the NWX team about eligibility and next steps.
Request the brief↗